

Hereward Rise
Halesowen, B62 8AN
Please contact us for price
- Space Available82,329 ft² / 7,649 m²
- Summary
- Facilities & services
- Energy rating
- Location
- Brochures
- Agents
- Enquire
Summary
Industrial unit To Let
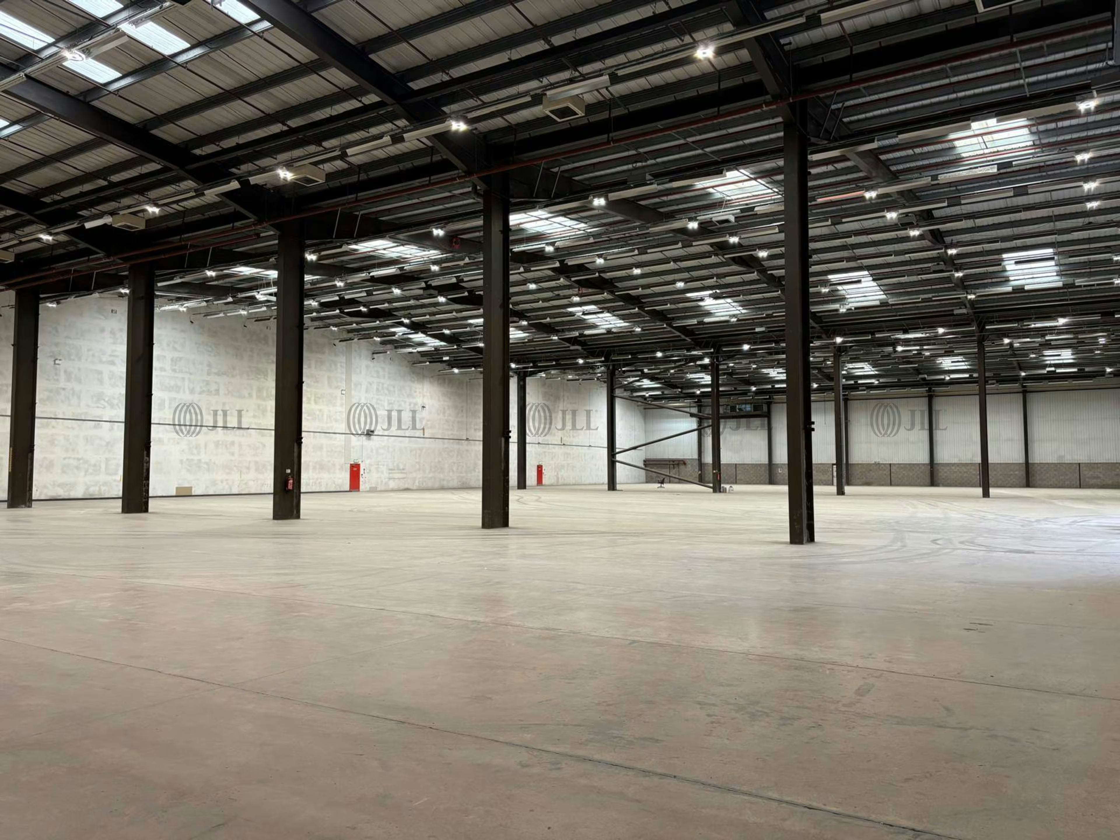
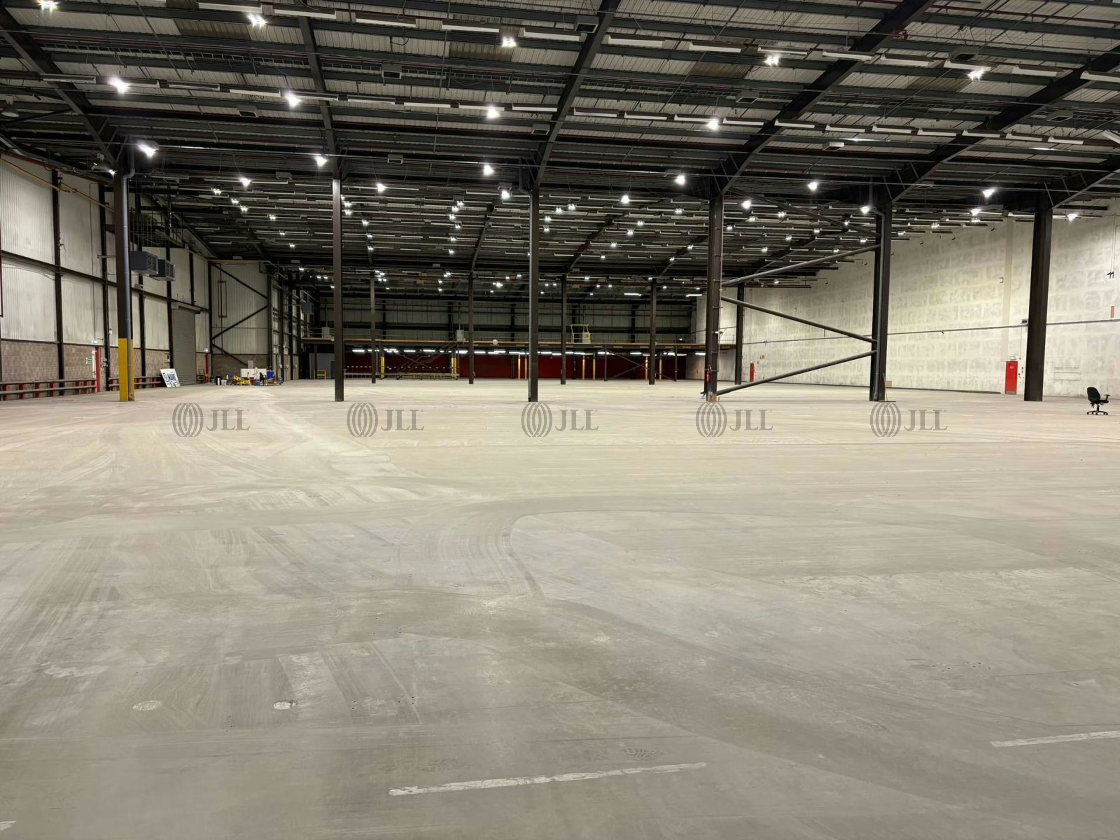
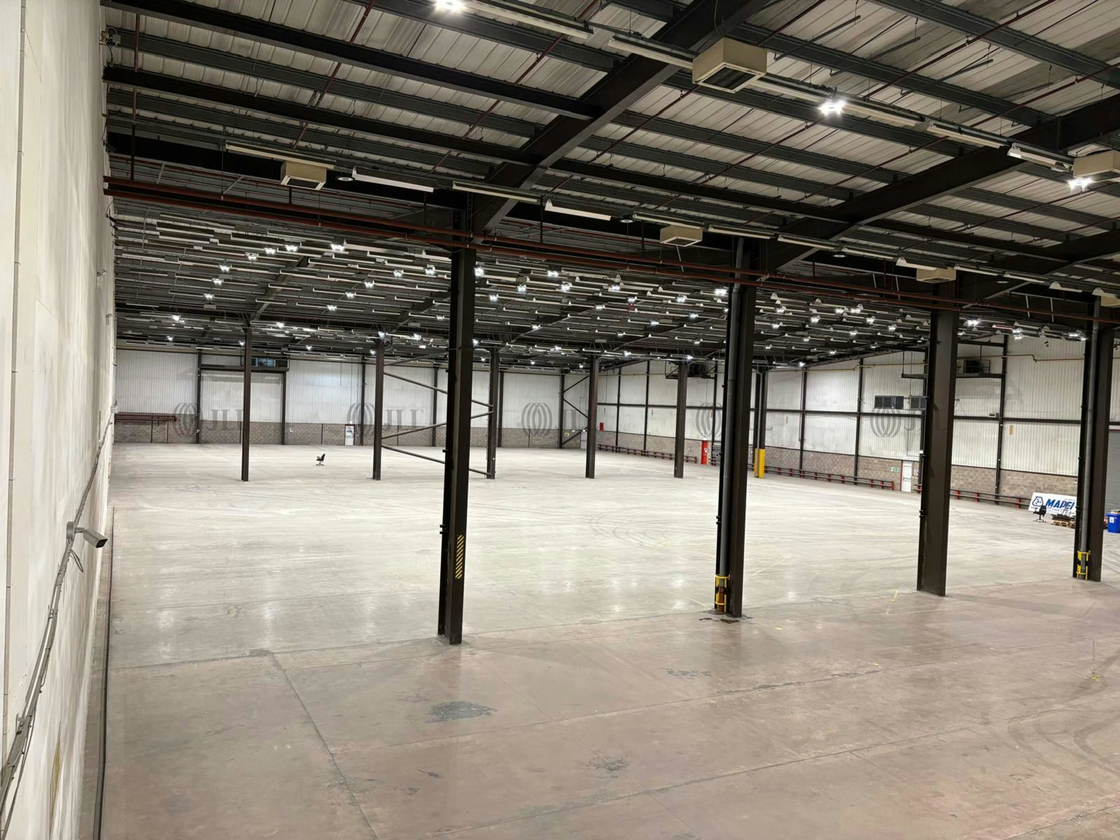
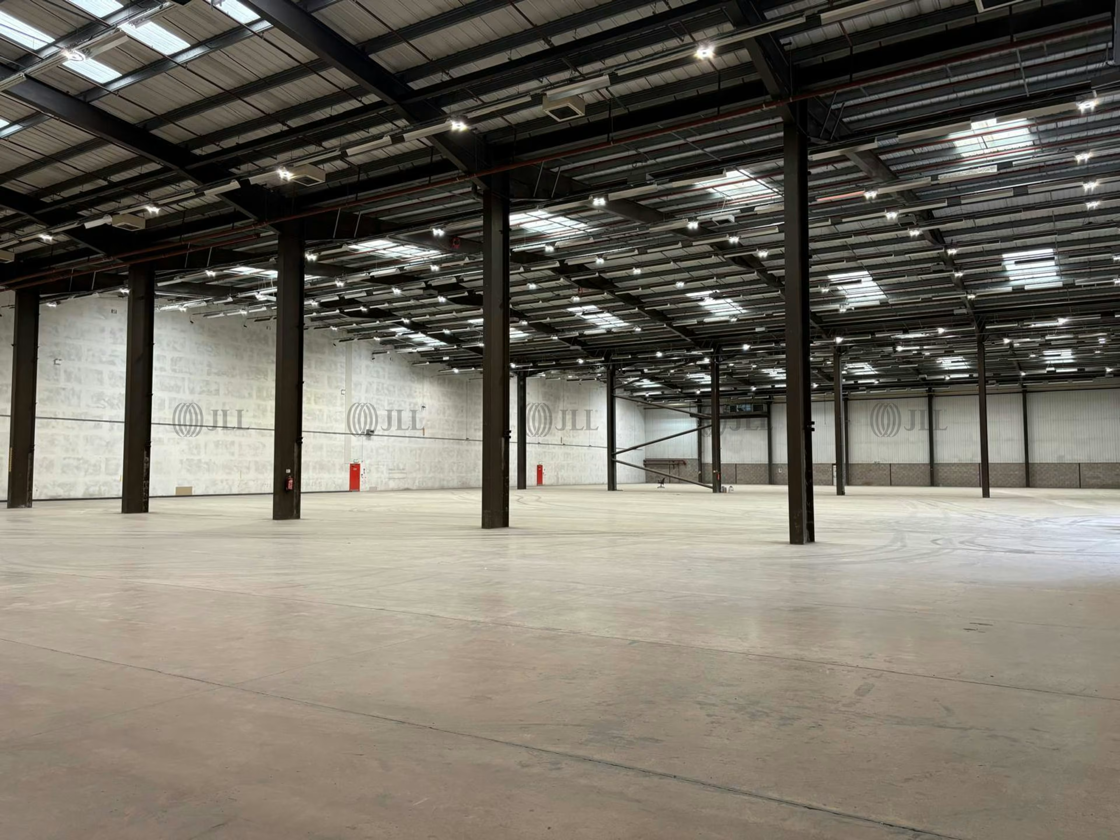
- 9.2m eaves height
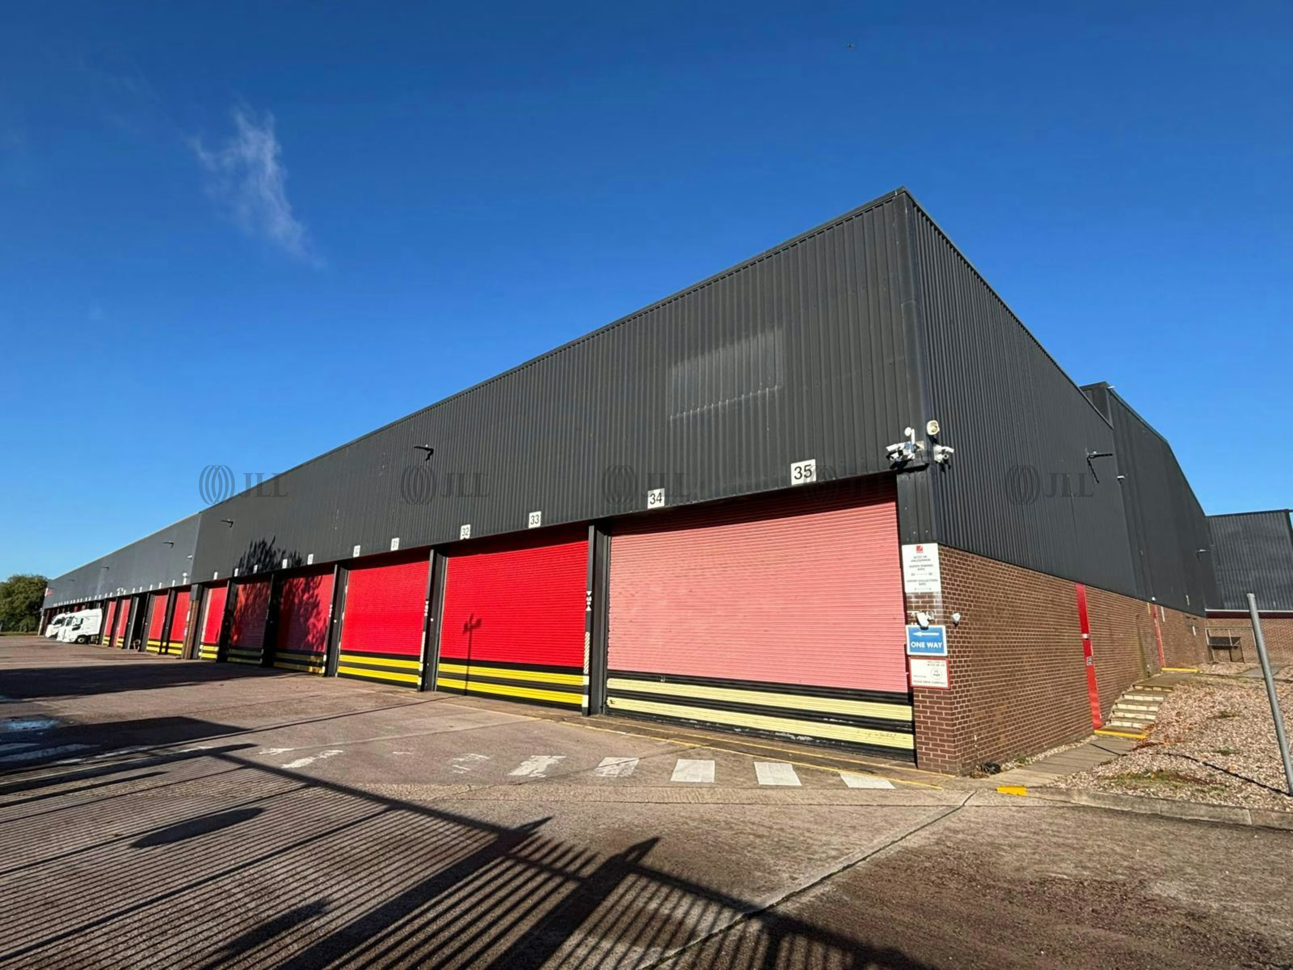
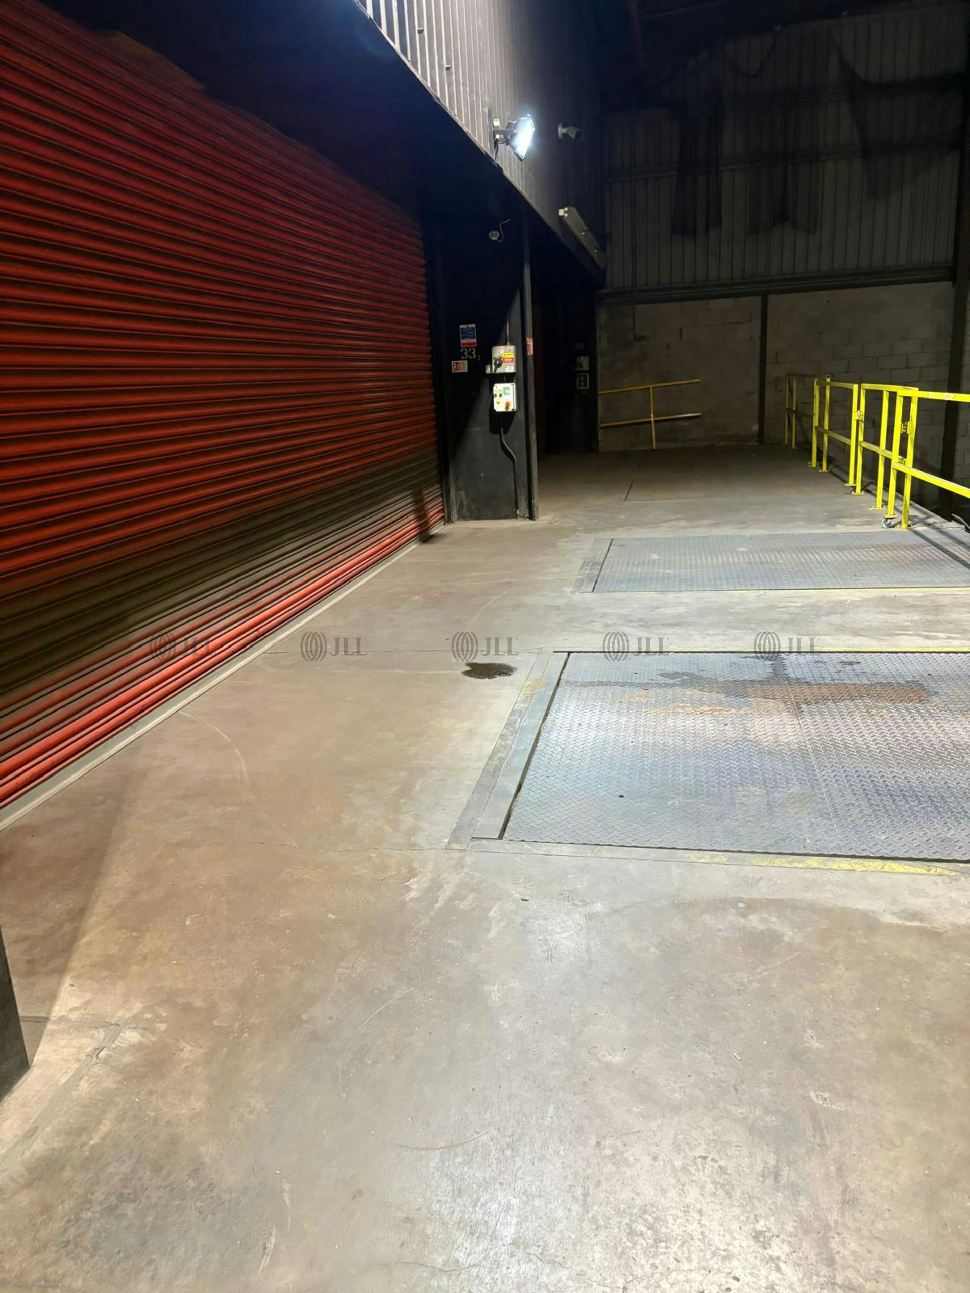
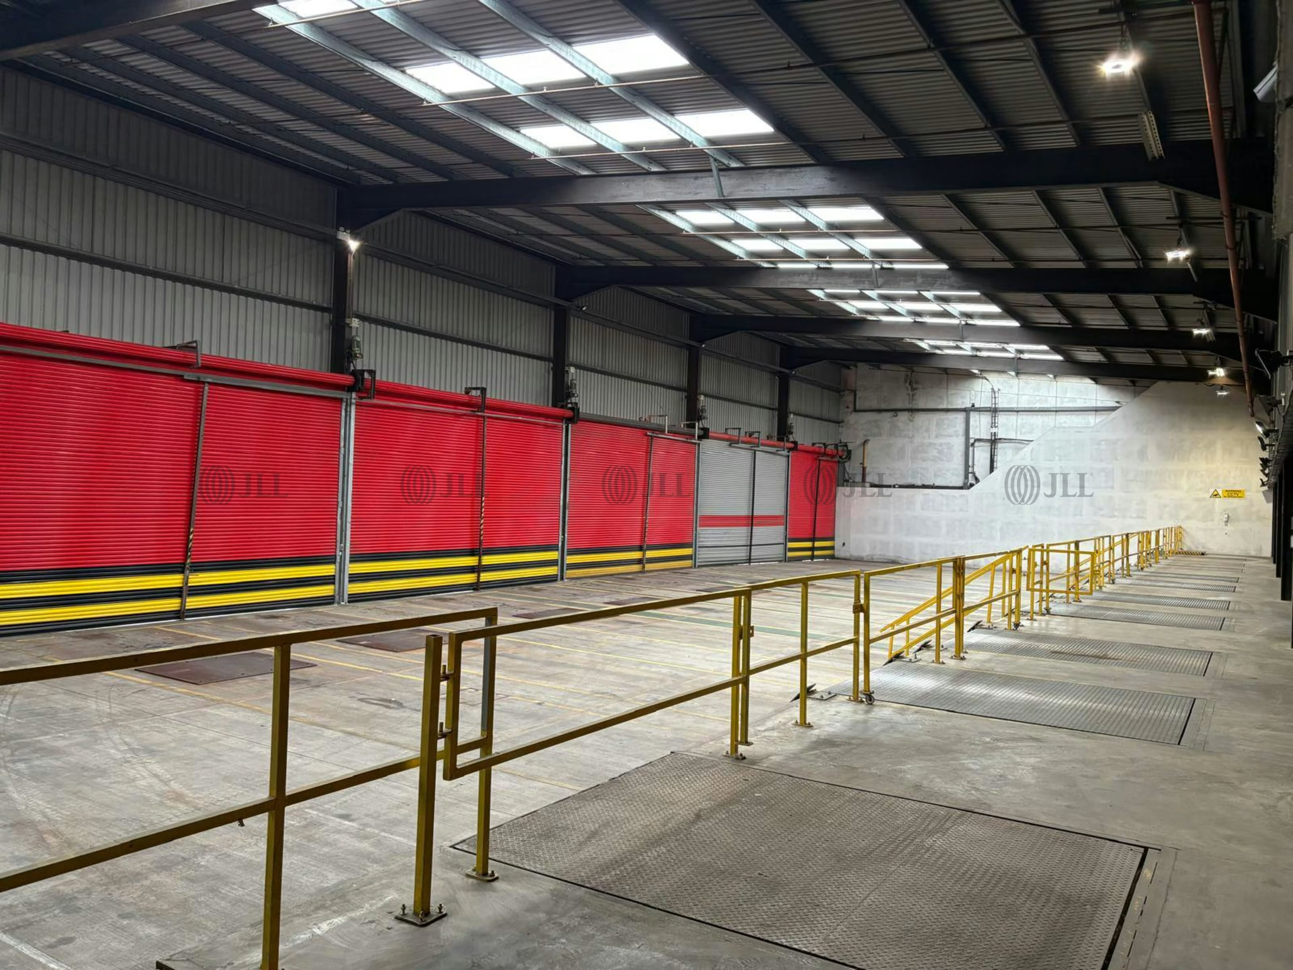
- 11 covered dock levellers
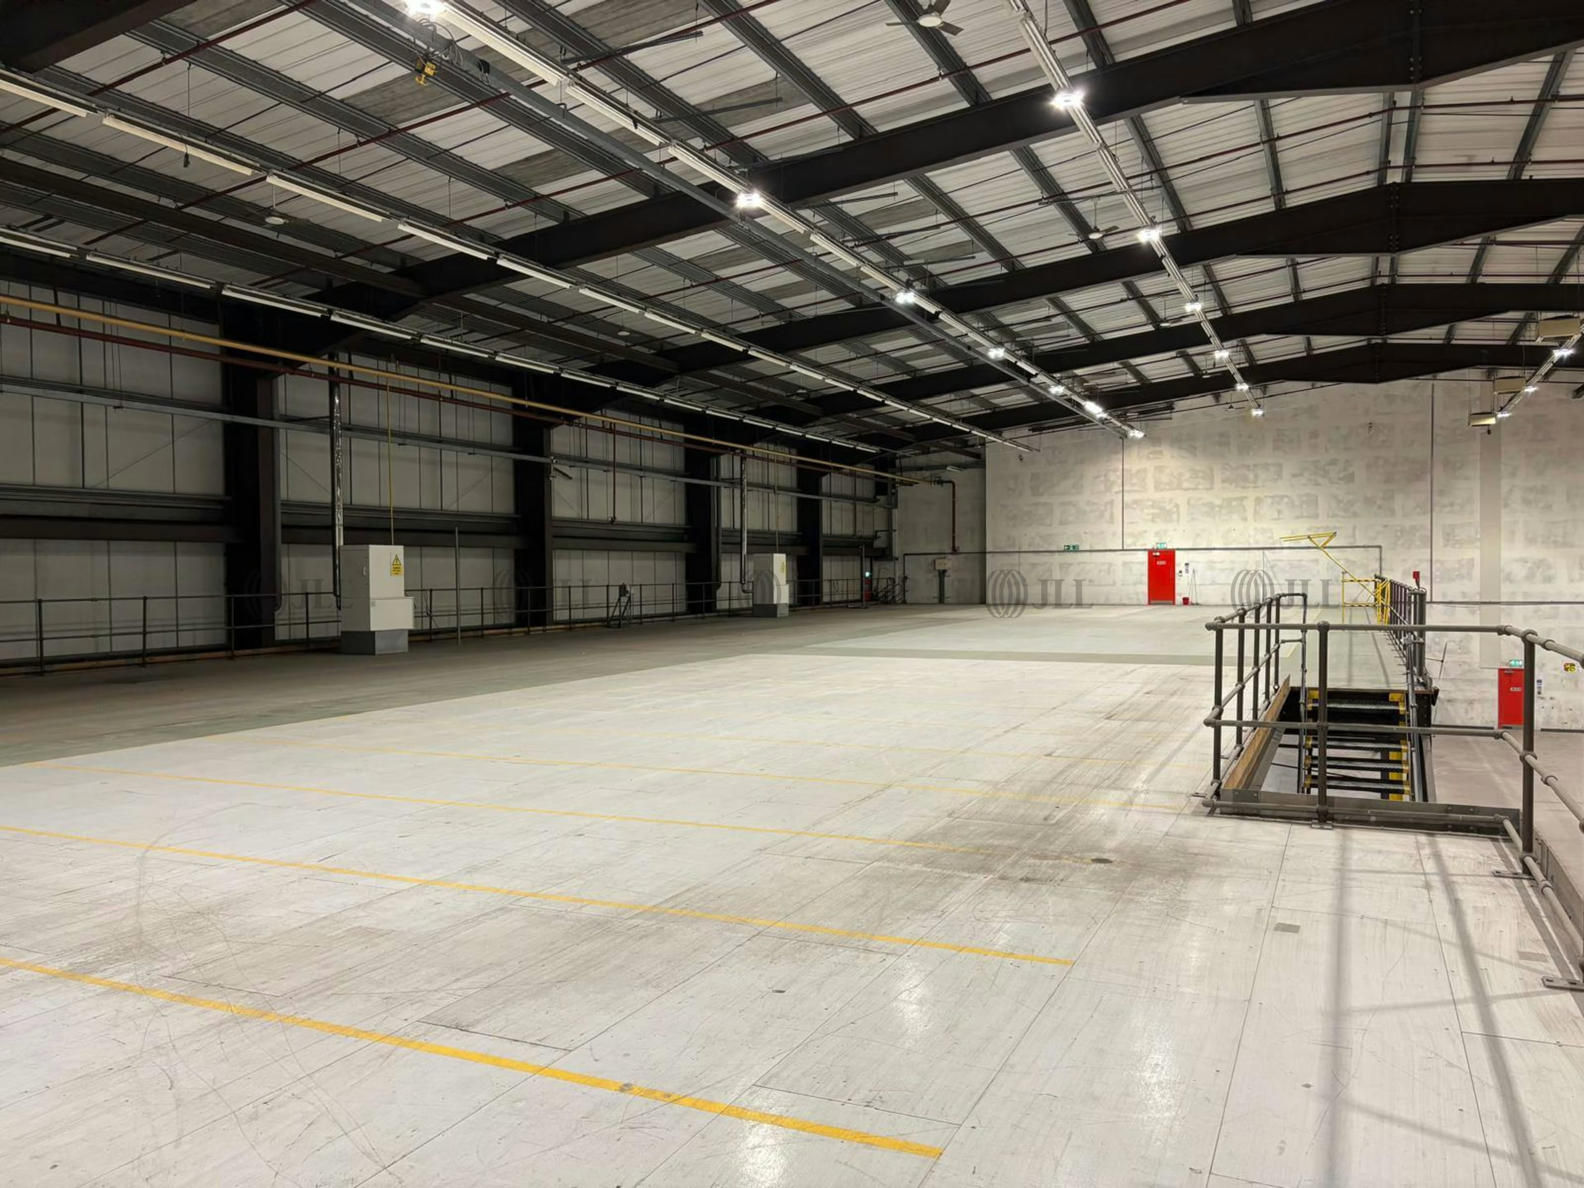
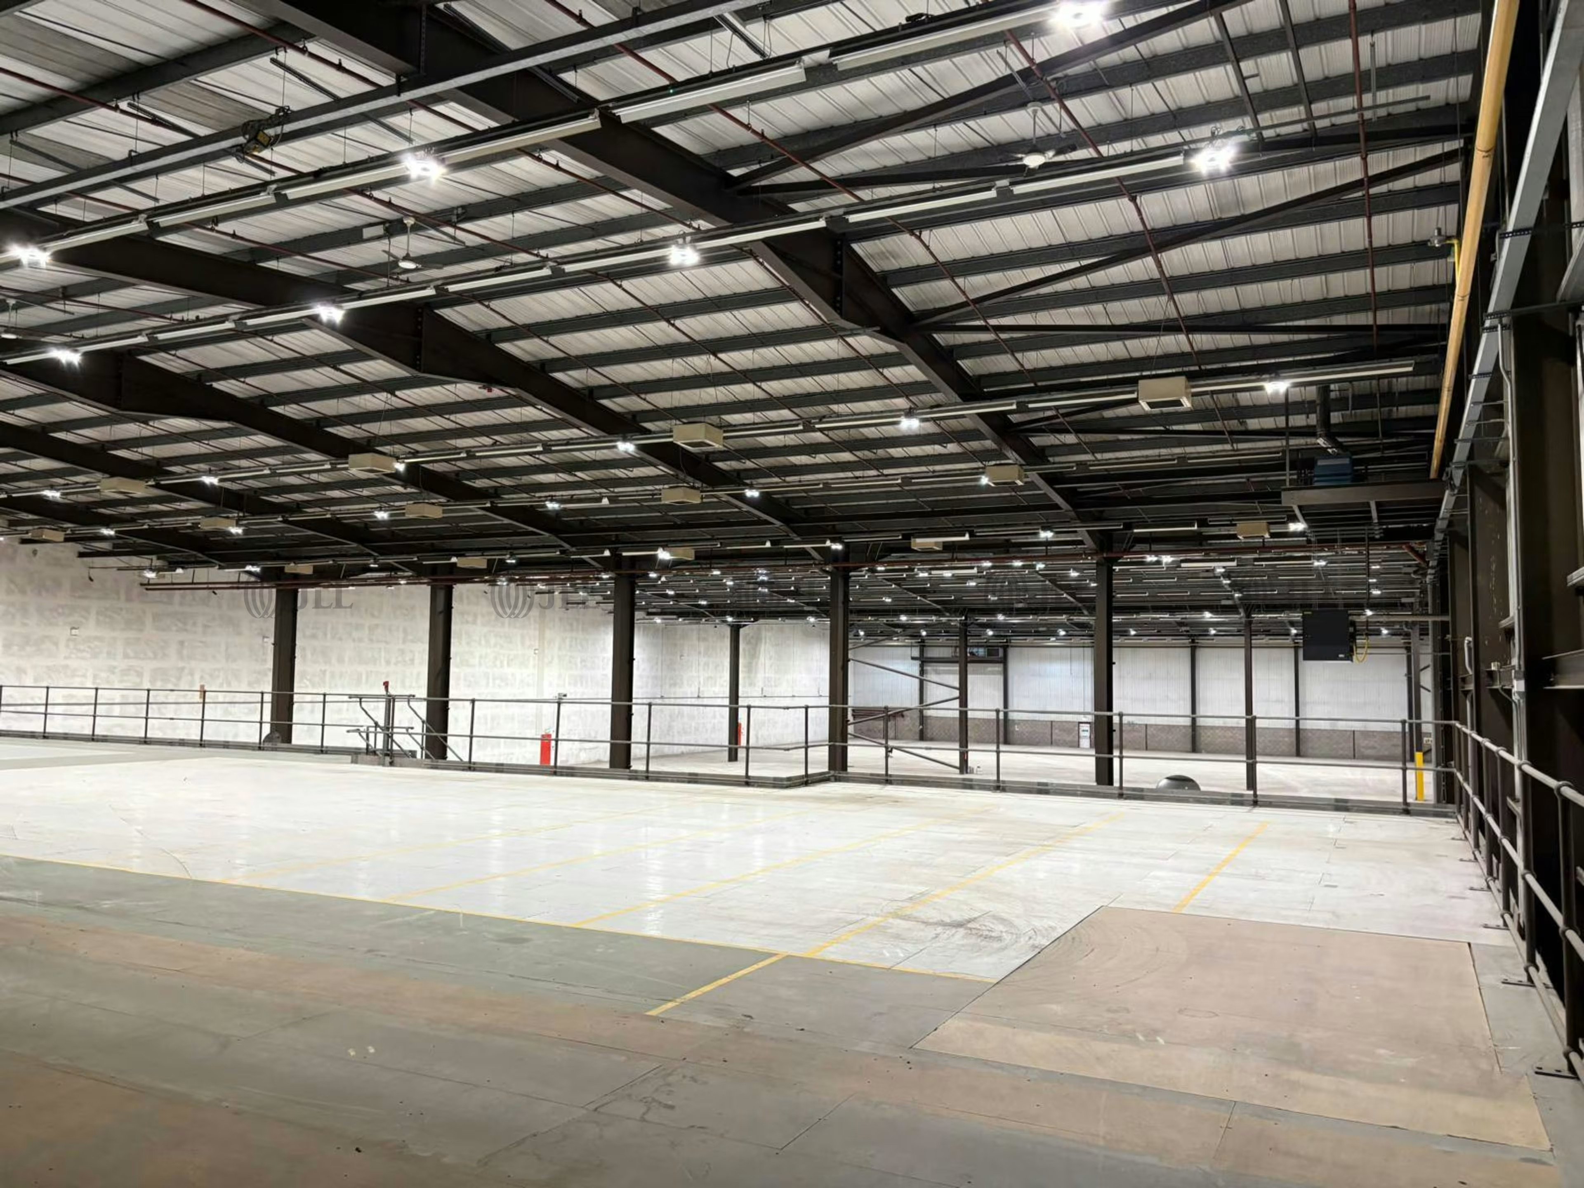
- Mezzanine floor
- 72 car parking spaces
- New heating systems throughout
- Direct M5 Junction 3 access
- 25m shared service yard
- Steel portal frame construction
Description
This substantial warehouse and distribution facility comprises steel portal frame construction with an impressive 9.2-metre eaves height, providing excellent clear internal space for racked storage and operational flexibility. The building features a practical mezzanine floor within the main warehouse area, significantly enhancing the usable floor space and offering opportunities for ancillary storage, offices, or staff facilities.
The property benefits from comprehensive loading infrastructure, including 11 dock levellers protected by a covered canopy, supplemented by one level access loading door. This configuration ensures efficient goods-in and goods-out operations whilst protecting loading activities from adverse weather. A 25-metre shared service yard provides ample space for HGV manoeuvring and trailer parking, supporting high-volume distribution operations.
Recent capital investment includes the installation of new heating systems throughout the facility, ensuring operational comfort and reducing immediate capital expenditure requirements for incoming occupiers. The building is served by both mains gas and electricity supplies, providing flexibility for various industrial processes. External provisions include 72 dedicated car parking spaces, comfortably accommodating a substantial workforce and supporting multi-shift operations.
Access to the site is via an estate road off Hereward Rise, providing straightforward ingress and egress for both HGV and passenger vehicles. The property's specification and infrastructure make it suitable for a wide range of uses including logistics, distribution, light manufacturing, or fulfilment operations.
Accommodation
Energy rating
Location
Halesowen's position within the Black Country benefits from the area's established industrial heritage and supporting infrastructure. The local area continues to host significant industrial and distribution activity, supported by a skilled workforce with strong manufacturing and logistics heritage. The town's accessibility for residential commuters, combined with the region's competitive occupational costs compared to more central Birmingham locations, makes it an attractive proposition for businesses balancing operational efficiency with labour market access.
Brochure
Agents

Josh Brown
Senior Surveyor – Industrial & Logistics

Steven Jaggers
Director – UK Industrial & Logistics
Disclaimer
JLL for themselves and for the vendors or lessors of this property whose agents they are, give notice that:
- The particulars are set out as a general outline only for guidance and do not constitute, nor constitute part of, an offer or contract;
- All descriptions, dimensions, references to condition and necessary permissions for use and occupation, and other details are believed to be correct, but any intending purchasers, tenants or third parties should not rely on them as statements or representations of fact but satisfy themselves that they are correct by inspection or otherwise;
- No person in the employment of JLL has any authority to make or give any representation or warranty whatever in relation to the property;
- Any images may be computer generated. Any photographs show only certain parts of the property as they appeared at the time they were taken;
- If the Property is in Scotland, this correspondence is expressly subject to completion of formal legal missives in accordance with Scots Law.
© 2026 Jones Lang LaSalle IP, Inc.