

Building 300
Trinity Park
Birmingham, B37 7ES
Please contact us for price
- Space Available1,909 - 10,611 ft² / 177 - 986 m² (approx. 17 - 98 desks)
- Summary
- Facilities & services
- Energy rating
- Location
- Floor plans
- Brochures
- Agents
- Enquire
Summary
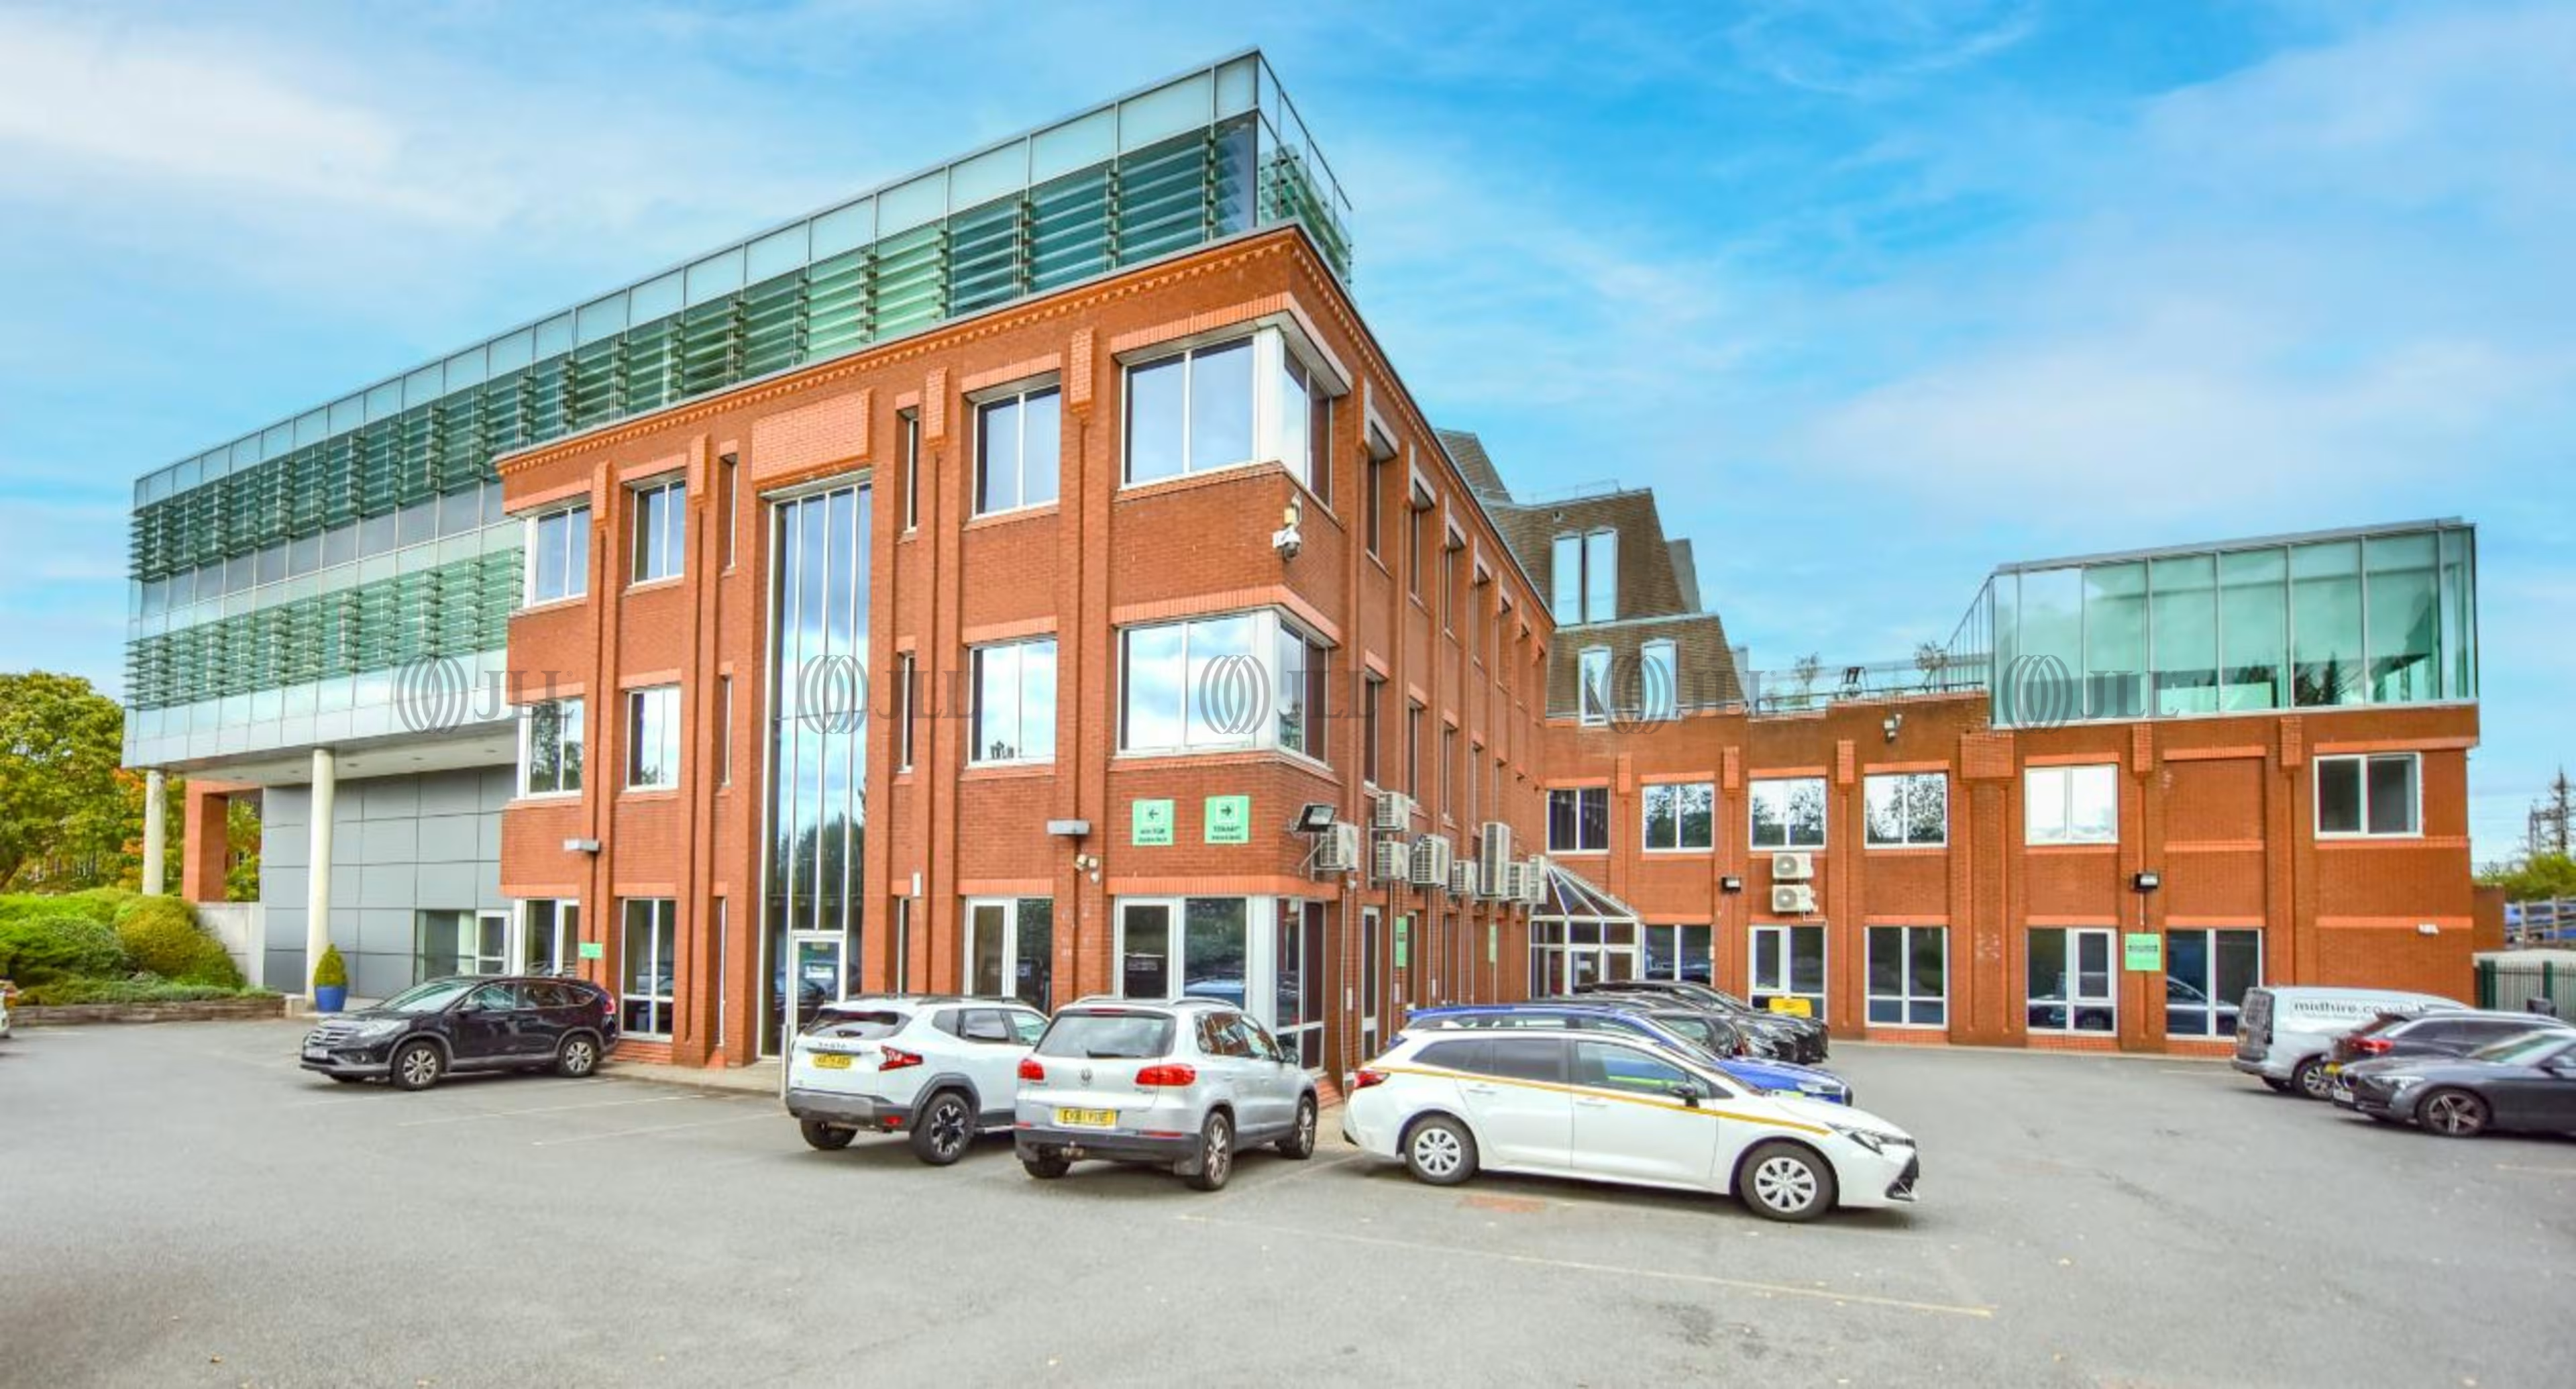
Building 300,Trinity Park offers high-quality office accommodation in a prime business park location adjacent to Birmingham Airport.
- Newly Refurbished Reception
- Prime Business Park Location
- High Parking Provision
- 5 Minutes to Birmingham Airport
- 2 Minutes to Birmingham International Station
Description
Building 300 Trinity Park is a self-contained office building arranged over ground and 3 upper floors. The property is accessed via a large full height, manned reception that has
recently undergone refurbishment to provide a welcoming arrival experience and comfortable breakout/waiting areas for visitors and occupiers alike. Two passenger lifts plus
stairs provide access to the upper floors.
To the rear of the building is a two storey car park with, with a ratio of 1:298 sq ft.
Accommodation
Energy rating
Location
Brochure
Agents

Evie Davies
Senior Surveyor
Disclaimer
JLL for themselves and for the vendors or lessors of this property whose agents they are, give notice that:
- The particulars are set out as a general outline only for guidance and do not constitute, nor constitute part of, an offer or contract;
- All descriptions, dimensions, references to condition and necessary permissions for use and occupation, and other details are believed to be correct, but any intending purchasers, tenants or third parties should not rely on them as statements or representations of fact but satisfy themselves that they are correct by inspection or otherwise;
- No person in the employment of JLL has any authority to make or give any representation or warranty whatever in relation to the property;
- Any images may be computer generated. Any photographs show only certain parts of the property as they appeared at the time they were taken;
- If the Property is in Scotland, this correspondence is expressly subject to completion of formal legal missives in accordance with Scots Law.
© 2026 Jones Lang LaSalle IP, Inc.