



One Trinity Park
Bickenhill Lane
Birmingham, B37 7ES
Please contact us for price
- Space Available4,500 - 26,293 ft² / 418 - 2,443 m² (approx. 41 - 244 desks)
- Summary
- Facilities & services
- Energy rating
- Location
- Floor plans
- Brochures
- Agents
- Enquire
Summary
Headquarter office building providing Grade A specification
- Strategically located on an established business park
- Excellent motorway access
- Air conditioning with VRV system
- Suspended ceilings and LED lighting
- Fully accessible raised floors
- Car Parking 1:250 sq ft
Description
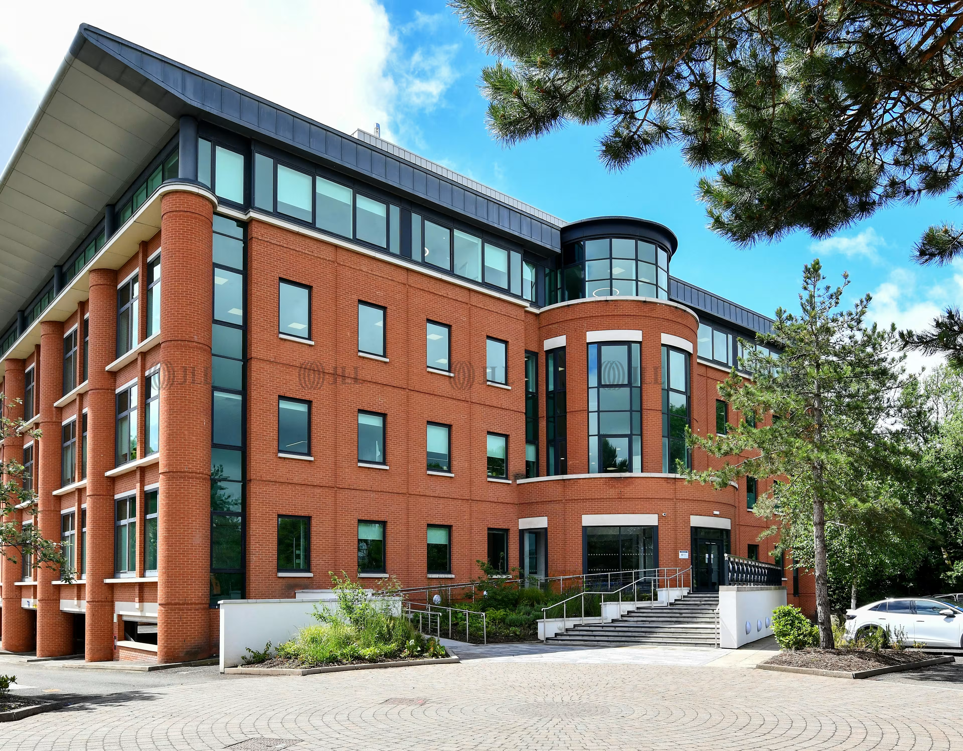
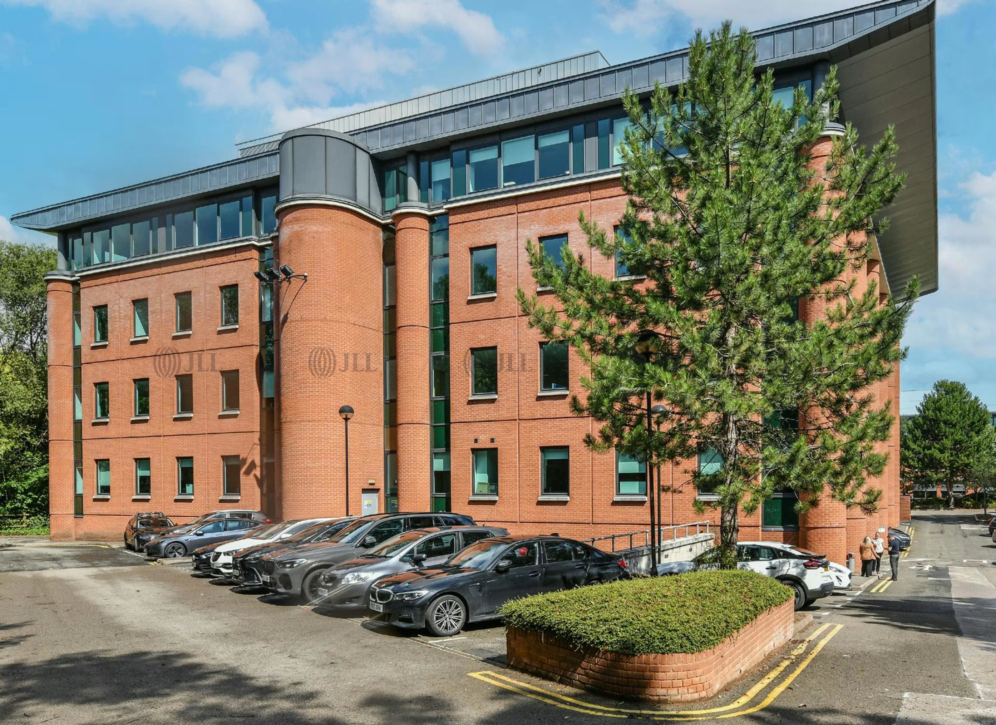
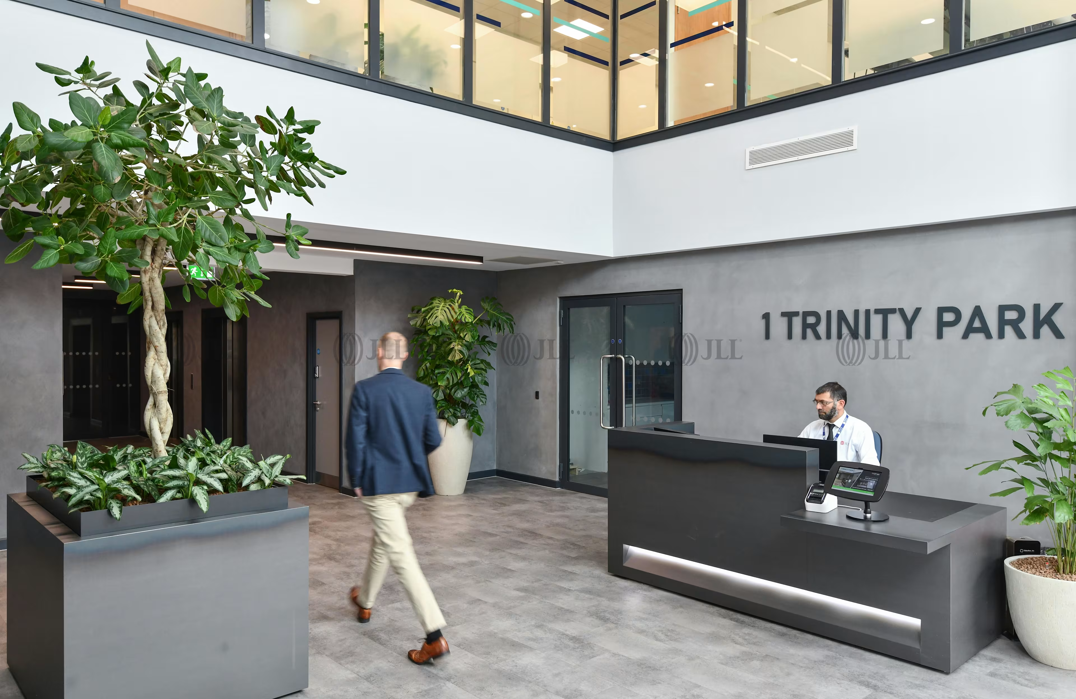
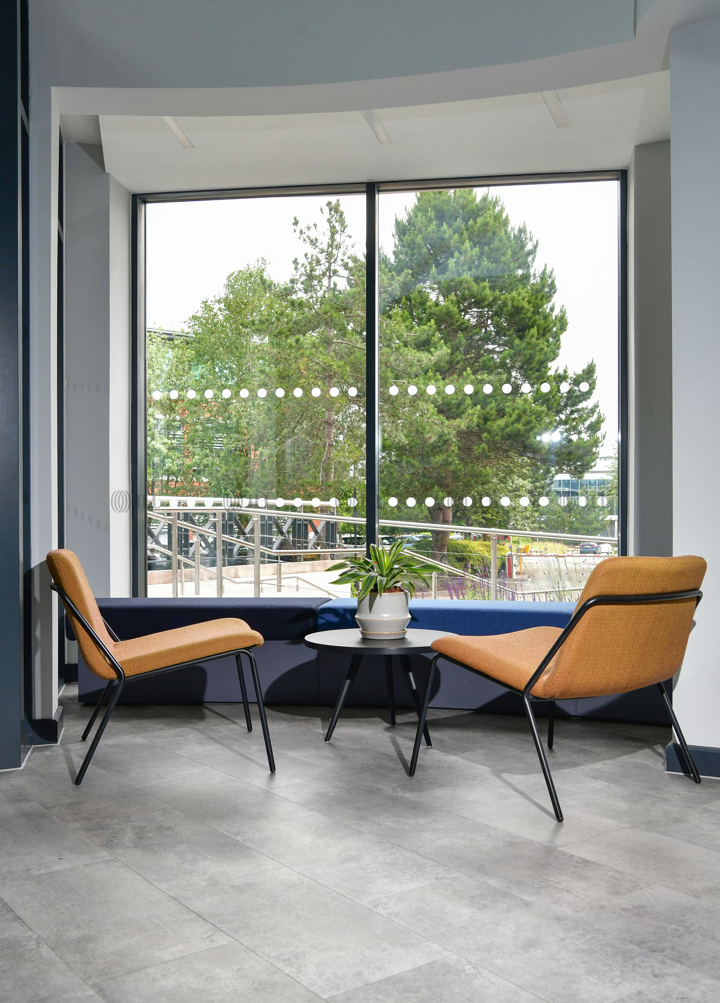
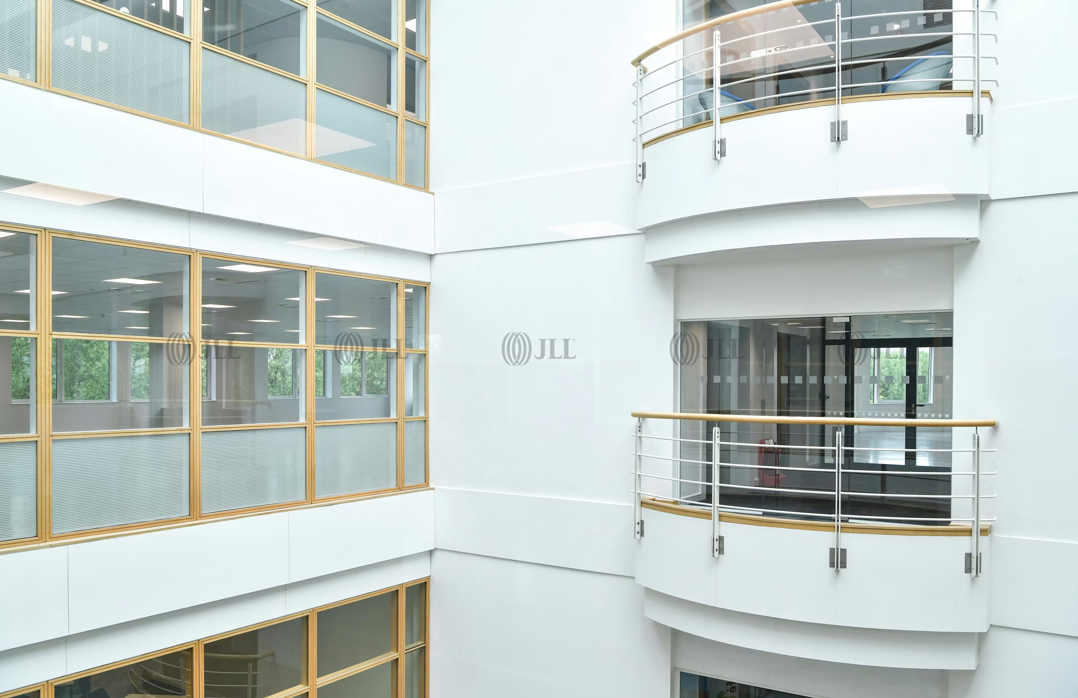
One Trinity Park is a headquarters-quality office building delivering 26,293 sq ft of Grade A accommodation across ground and second floors. Originally constructed in 1997, the building has undergone comprehensive refurbishment works, transforming both the external arrival experience and internal reception area, alongside extensive common area improvements throughout. The property presents a professional, contemporary environment suitable for corporate headquarters or regional office operations, with the flexibility to accommodate occupiers from 4,500 sq ft upwards through suite subdivision.
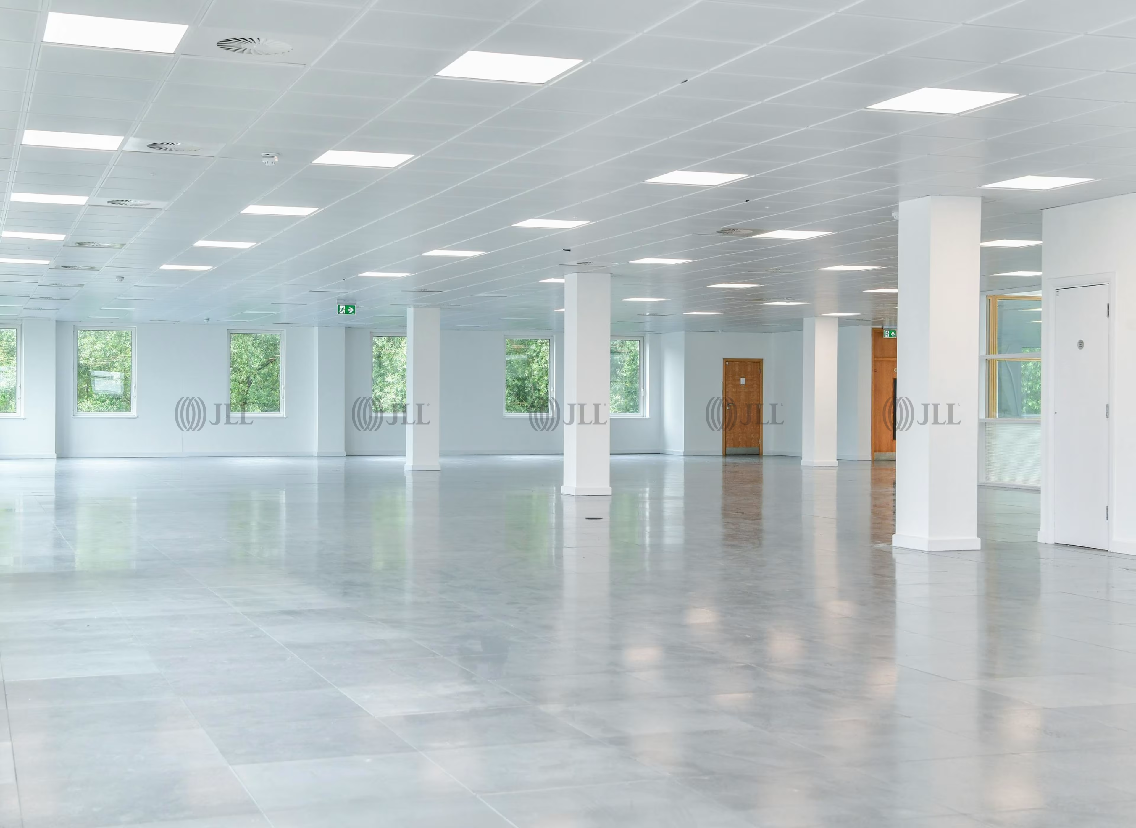
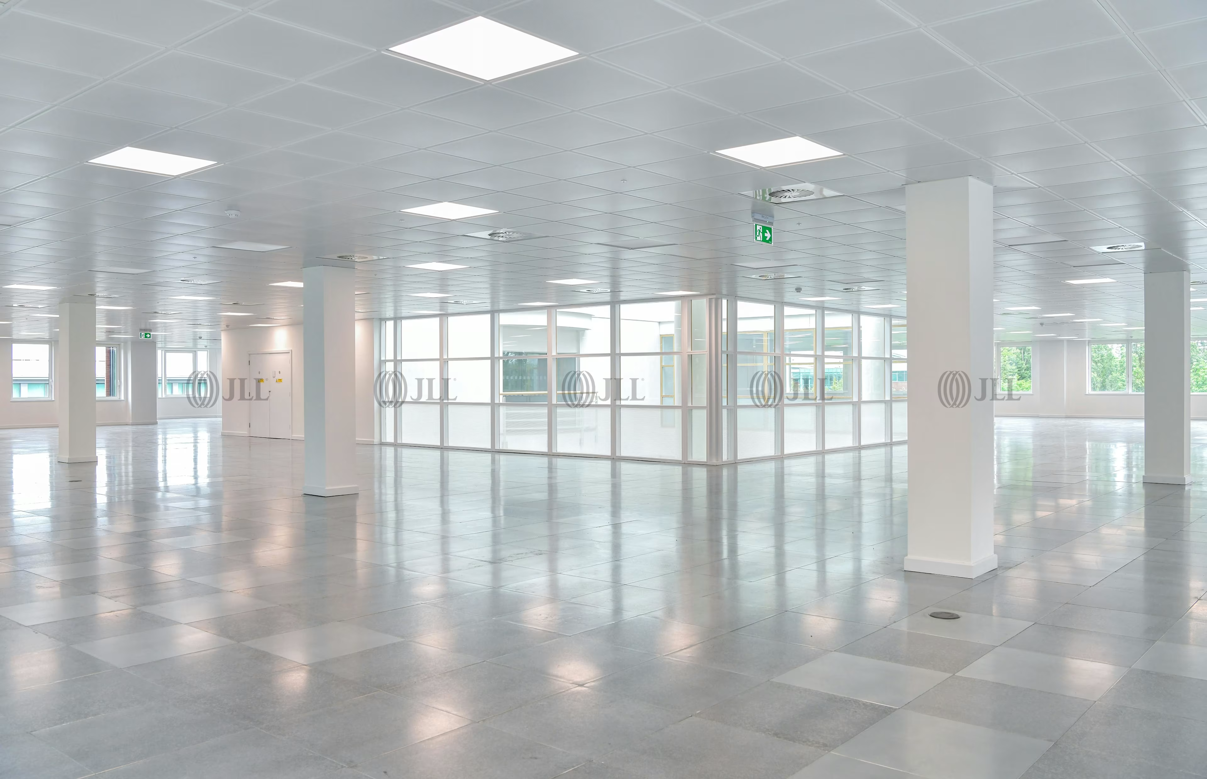
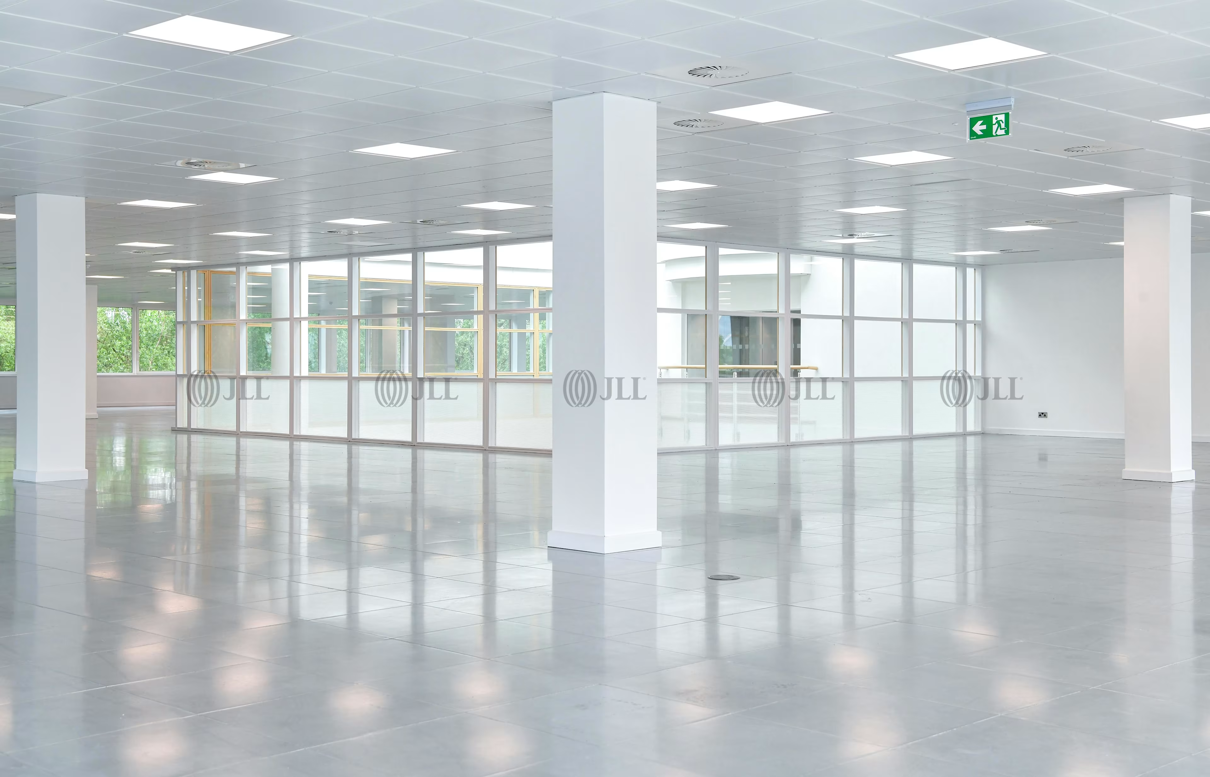
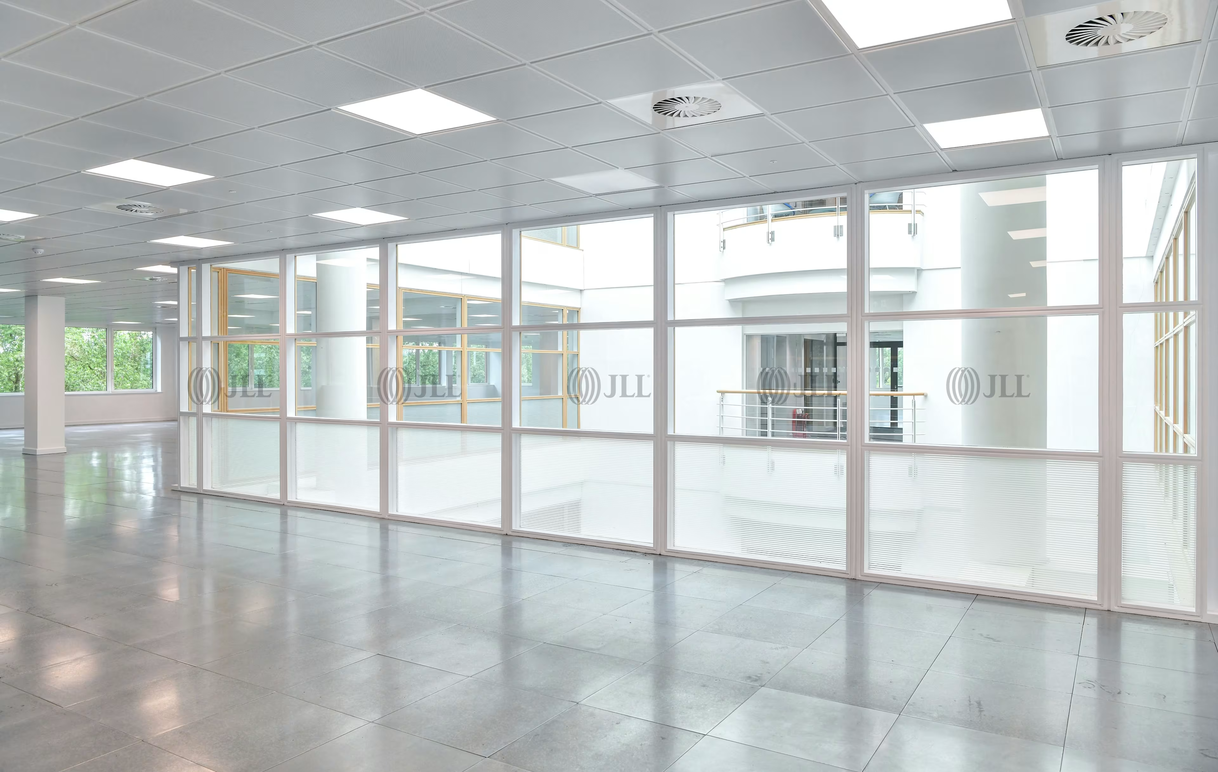
The building's specification exemplifies modern office standards with LED lighting throughout, perforated metal suspended ceilings, and a VRF air conditioning system. Fully accessible raised floors provide maximum flexibility for IT and power infrastructure, whilst the 1:8 sqm occupational density guideline supports contemporary agile working practices. Two passenger lifts service the building, complemented by shower and cycle facilities supporting sustainable commuting, and a manned reception ensuring professional tenant and visitor management. The generous 1:250 sq ft car parking allocation significantly exceeds typical market provision.
The ground floor delivers 12,933 sq ft of efficient workspace, whilst the second floor provides 13,360 sq ft, with both floors designed around an efficient core-to-perimeter layout maximising natural light and usable space. The flexible floor plates enable bespoke fit-outs tailored to individual occupier requirements, whether for open-plan collaboration, cellular offices, or hybrid working environments.
Accommodation
Energy rating
Location
With fast rail connections on its doorstep, Trinity Park has a strong record of attracting and keeping both national and international organisations. With the future arrival of HS2 these communications will be enhanced further
Brochure
Agents

Andy Riach
Director - Office Agency

Evie Davies
Senior Surveyor
Disclaimer
JLL for themselves and for the vendors or lessors of this property whose agents they are, give notice that:
- The particulars are set out as a general outline only for guidance and do not constitute, nor constitute part of, an offer or contract;
- All descriptions, dimensions, references to condition and necessary permissions for use and occupation, and other details are believed to be correct, but any intending purchasers, tenants or third parties should not rely on them as statements or representations of fact but satisfy themselves that they are correct by inspection or otherwise;
- No person in the employment of JLL has any authority to make or give any representation or warranty whatever in relation to the property;
- Any images may be computer generated. Any photographs show only certain parts of the property as they appeared at the time they were taken;
- If the Property is in Scotland, this correspondence is expressly subject to completion of formal legal missives in accordance with Scots Law.
© 2026 Jones Lang LaSalle IP, Inc.